Kitchen Design Ideas For A Remodel That Feels Right For Years
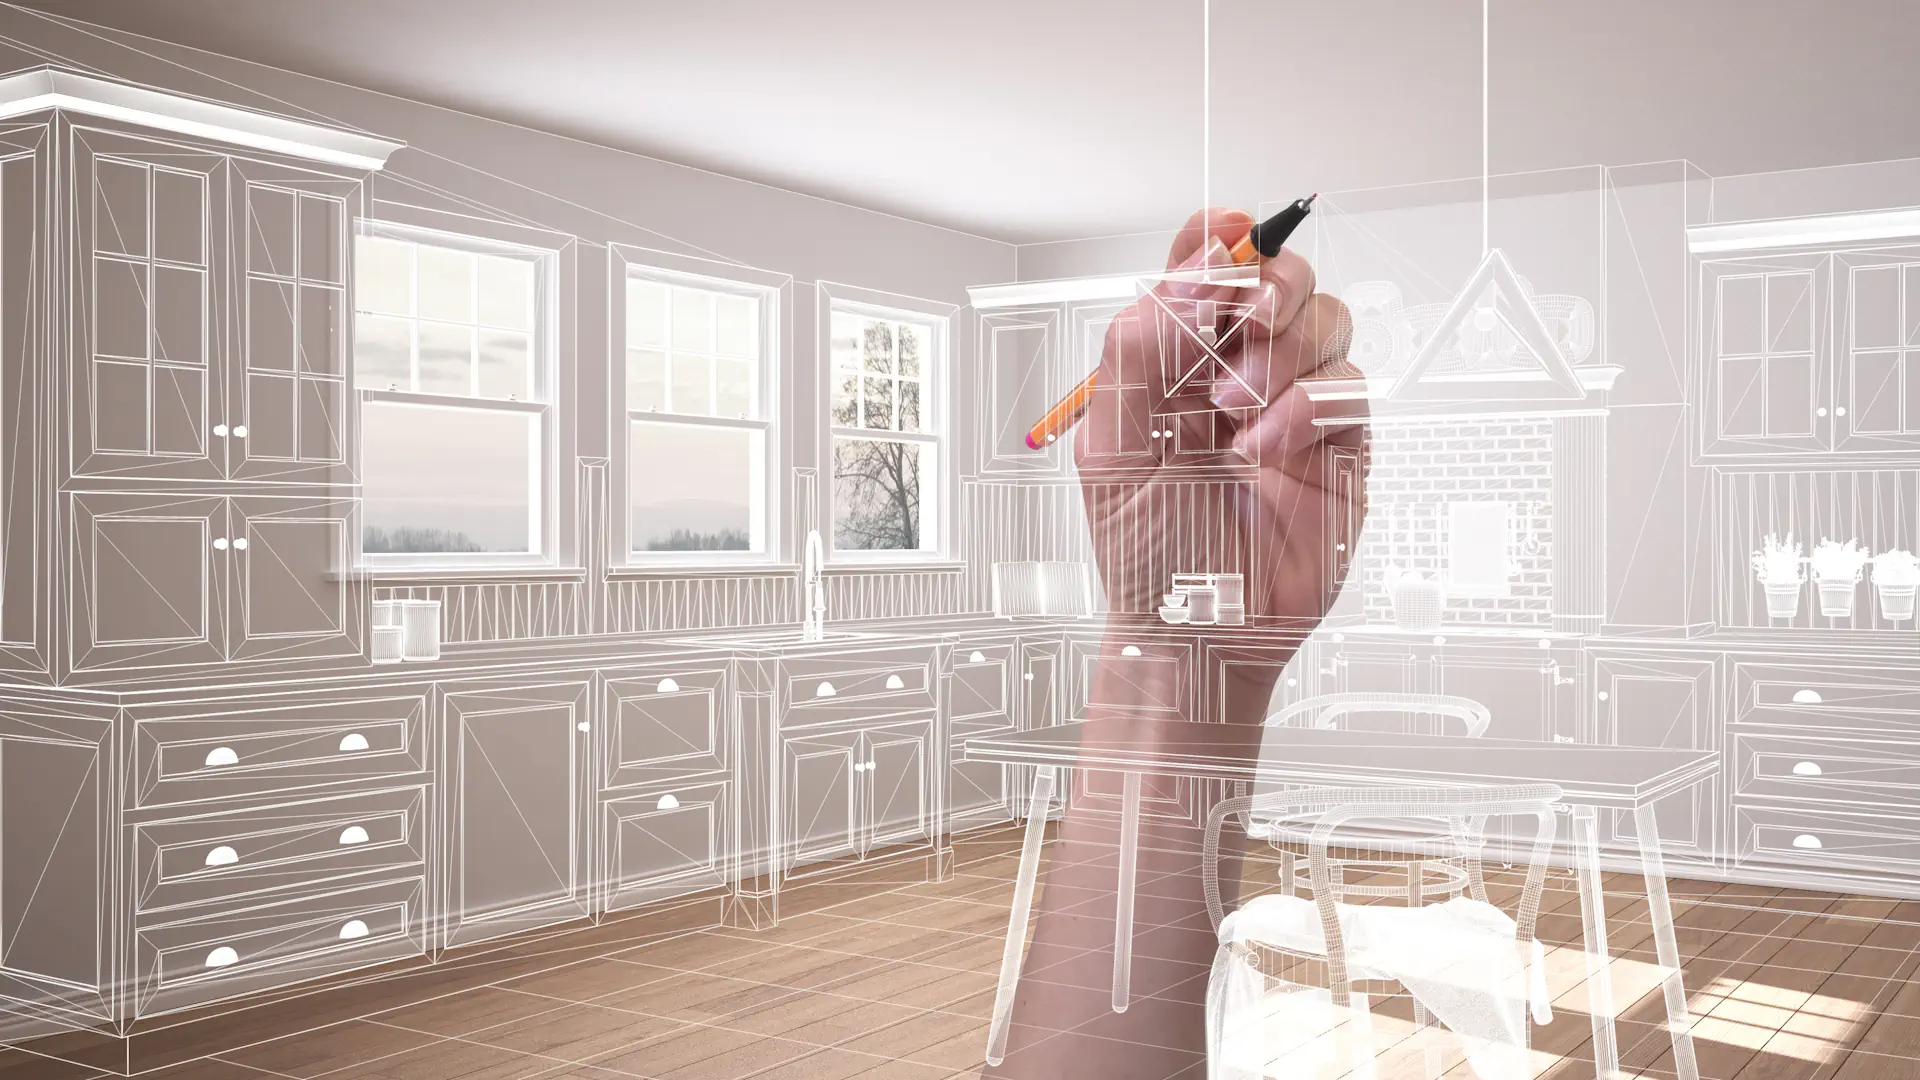
See Your Kitchen Come Together Before Construction Begins
Explore layout ideas, cabinet and countertop combinations, island planning, lighting choices, and style inspiration before starting your Colorado Springs kitchen remodel.
See Your Kitchen Come Together Before Construction Begins
Start With A Kitchen Design Plan Before Choosing Products
A successful remodel starts with the way your kitchen needs to work. Before choosing cabinets, countertops, flooring, or fixtures, Troy Case helps you think through storage, traffic flow, cooking habits, appliance placement, seating, lighting, and daily use.
This planning step helps homeowners make smarter design choices and avoid expensive changes after construction begins.
- Kitchen layout and workflow planning
- Storage and cabinet function review
- Material and finish coordination
- Budget and priority guidance
- Design direction before construction begins

Design A Kitchen Layout That Works With Your Home
The right kitchen layout improves movement, storage, prep space, appliance access, and connection to nearby living areas. Case Cabinets helps homeowners compare layout options based on the existing space and what is practical for the remodel.
- Open concept kitchen layouts
- Galley kitchen improvements
- L-shaped and U-shaped kitchen layouts
- Island and peninsula planning
- Better traffic flow and appliance placement
Kitchen Island Design For Seating, Storage, And Prep Space
A kitchen island can become the center of the room, but it needs to be sized correctly. Troy helps homeowners plan island dimensions, seating, walkways, cabinet storage, outlets, lighting, and countertop overhangs.
- Island seating and countertop overhangs
- Prep space and cooking zones
- Drawer, cabinet, and trash storage
- Sink, appliance, and outlet planning
- Lighting above the island
Bring Cabinets, Countertops, And Color Together
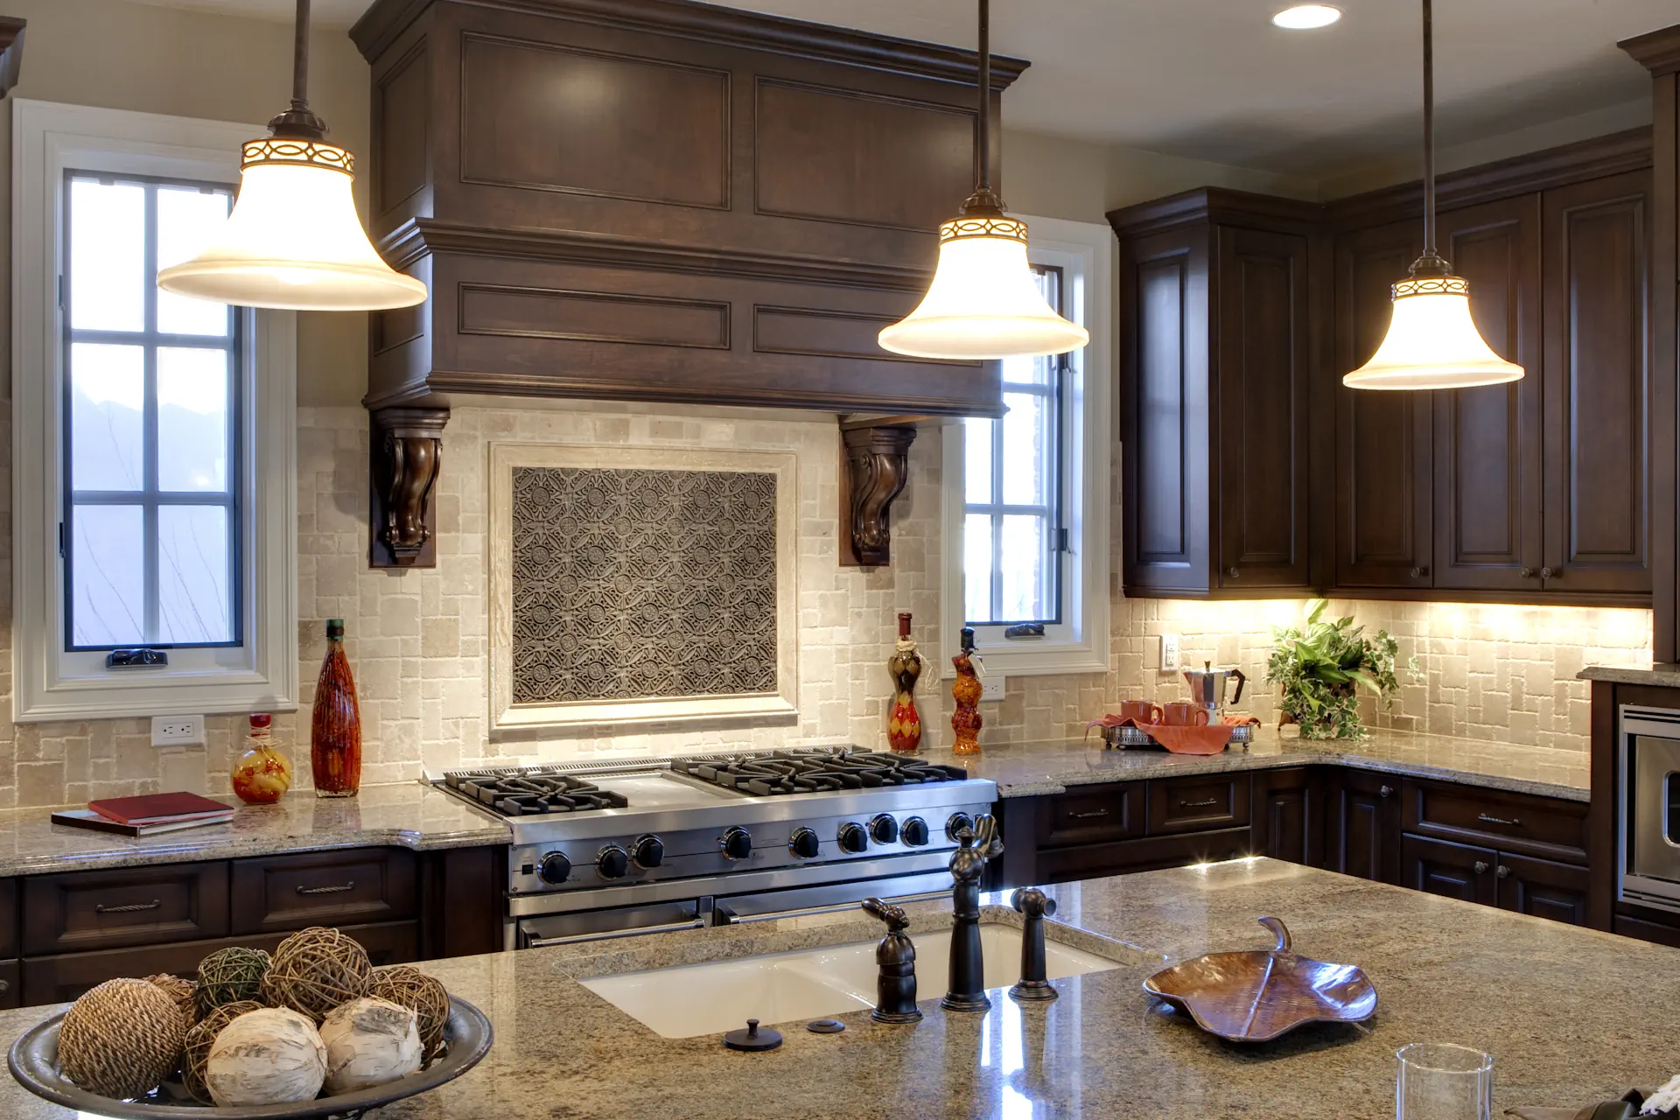
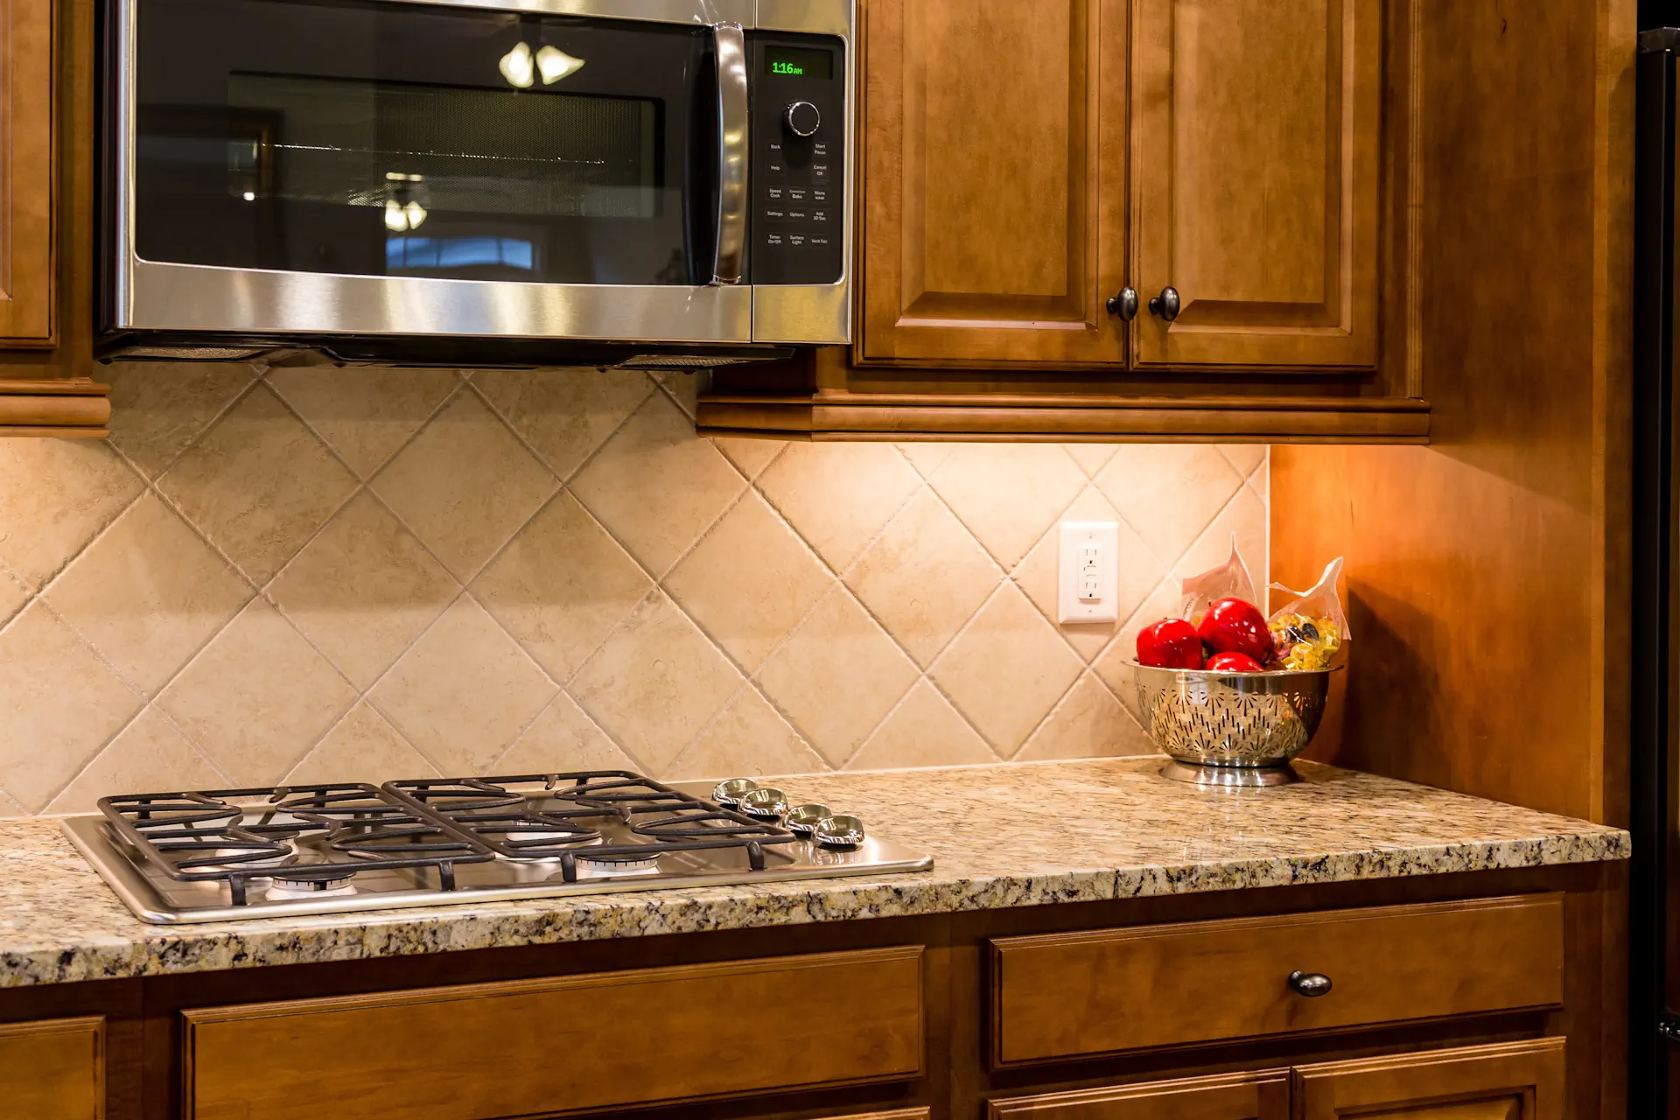
Cabinets, countertops, backsplash, flooring, and lighting should work together as one design. Case Cabinets helps homeowners compare combinations so the finished kitchen feels intentional instead of pieced together.
- Wood cabinets with light countertops
- Painted cabinets with complementary countertops
- Natural wood and painted cabinet options
- Quartz, granite, and solid-surface pairings
- Finish choices that match the home
Use Lighting And Fixtures To Finish The Kitchen Design
Lighting can change the way a kitchen looks and functions. A strong design considers task lighting, ambient lighting, decorative fixtures, under-cabinet lighting, sink placement, faucet style, and the finishes used throughout the room.
- Pendant lighting above islands
- Under-cabinet lighting
- Recessed and task lighting
- Sink and faucet selection
- Cohesive fixture and finish selections
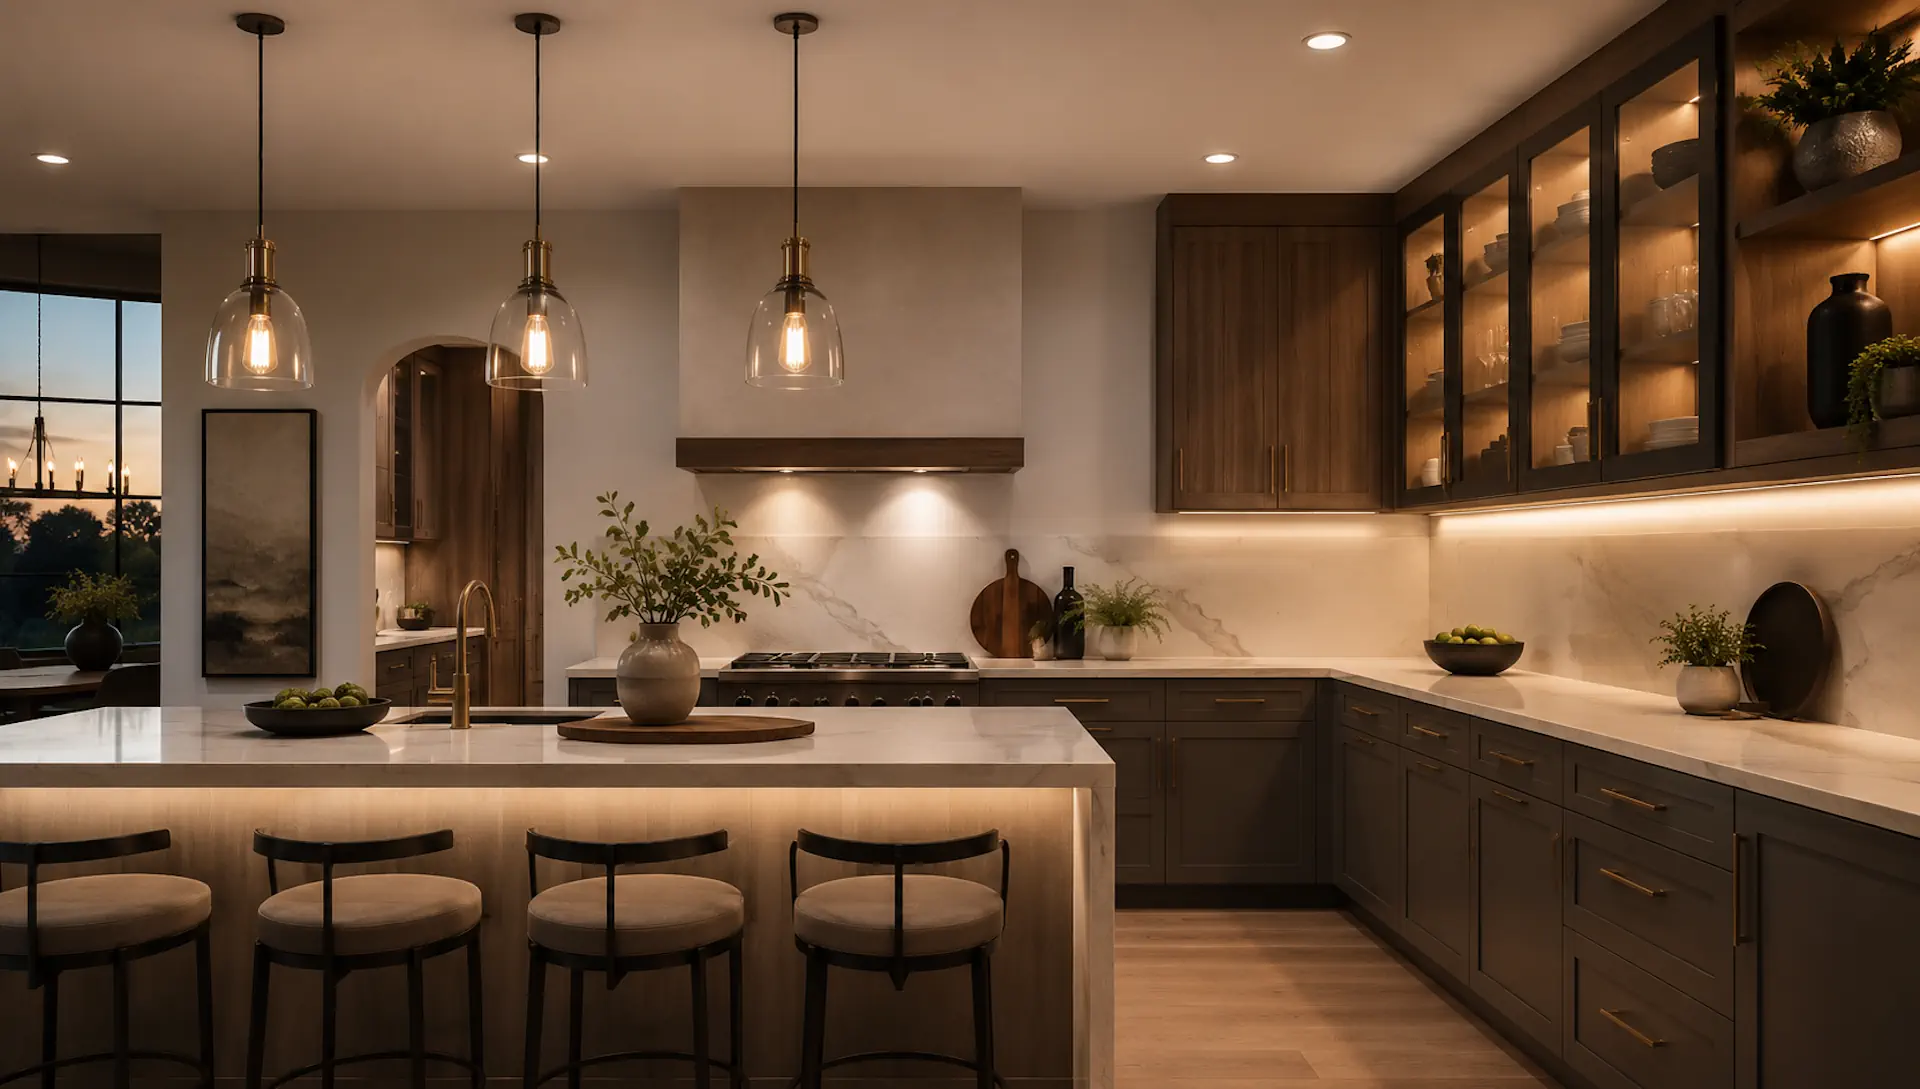
Find A Kitchen Style That Fits Your Colorado Springs Home
The best kitchen design fits the home around it. Whether you prefer clean modern lines, warm traditional cabinetry, mountain contemporary finishes, farmhouse details, or a transitional mix, Case Cabinets helps you choose a style direction that feels natural.
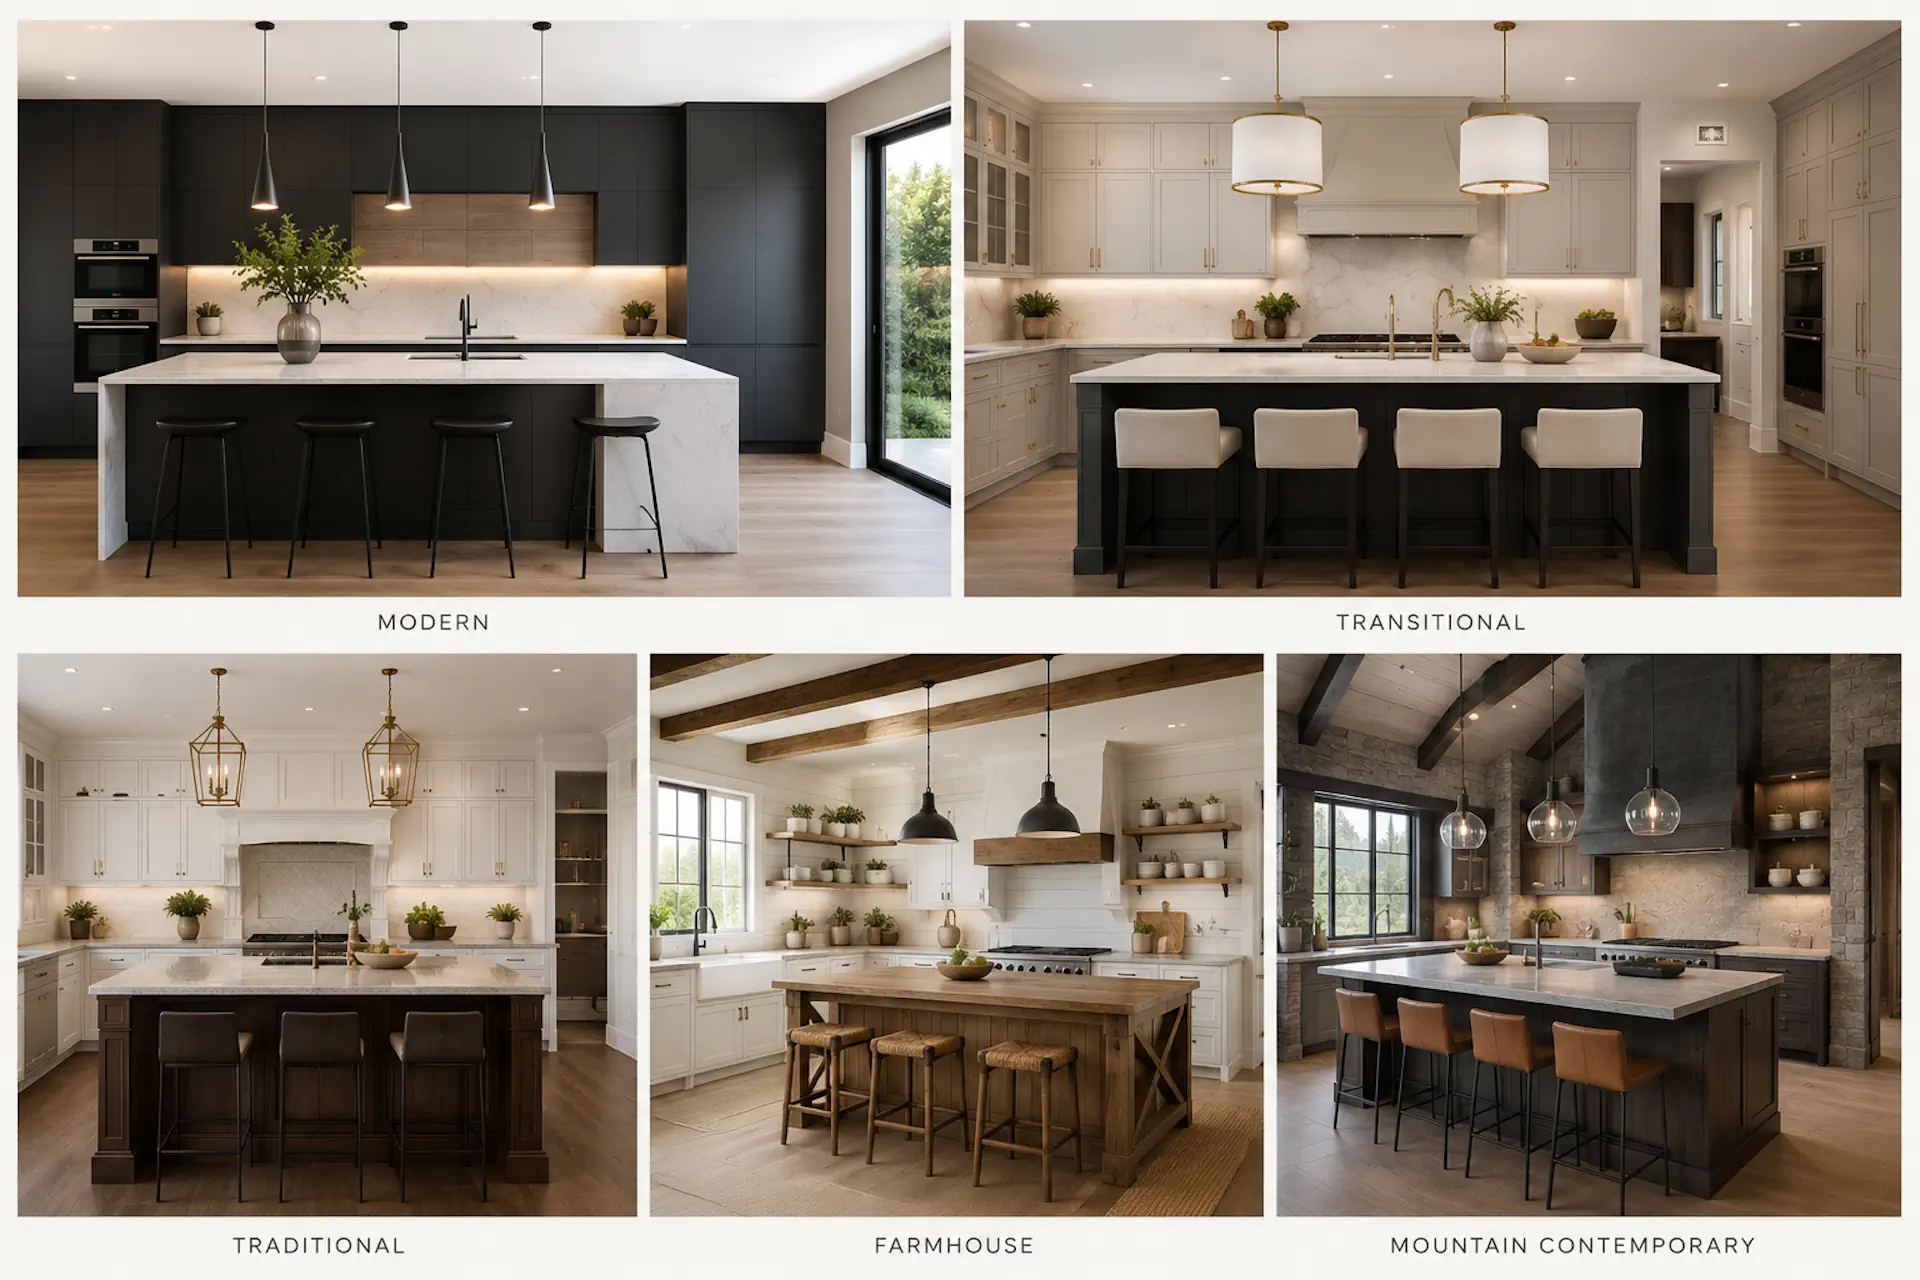
Style Direction Matters
Cabinet profiles, finishes, countertops, and lighting should support the same overall design direction.
Materials Should Work Together
A strong design balances cabinet color, countertop movement, flooring tone, backsplash texture, and fixture finishes.
Function Should Guide The Look
The best kitchens are beautiful, but they also make cooking, storage, cleaning, and gathering easier every day.
Make Better Design Decisions Before The Remodel Starts
Many remodeling regrets happen when choices are rushed. Before committing to a layout, cabinet line, countertop, island size, or finish package, it helps to understand how each decision affects budget, timeline, function, and the final look.
- Decide what must change and what can stay
- Prioritize layout, storage, and daily function first
- Choose cabinets before final countertop decisions
- Coordinate lighting, plumbing, fixtures, and finishes
- Review budget ranges before final selections
Frequently Asked Questions About Kitchen Design
When should kitchen design planning begin?
Design planning should begin before products are ordered or construction starts. Early planning helps coordinate layout, cabinetry, appliances, lighting, materials, budget, and project timing.
Can Case Cabinets help me choose cabinet styles and finishes?
Yes. Troy helps homeowners compare cabinet door styles, wood species, stain colors, painted finishes, and storage options.
How do I choose the right kitchen layout?
The right layout depends on the room dimensions, structural limitations, appliance locations, traffic flow, storage needs, and how your household uses the kitchen.
Can you help plan an open-concept kitchen?
Yes. Case Cabinets can help determine how an open-concept kitchen may improve flow and connection while accounting for structure, utilities, storage, and practical use.
Can I see completed kitchen designs?
Yes. Visit the Case Cabinets portfolio to view completed remodeling projects and design features.
Ready To Plan Your Kitchen Remodel?
Schedule a consultation with Troy Case and start making confident design decisions for your Colorado Springs kitchen remodel.